Characteristics
Immediate delivery
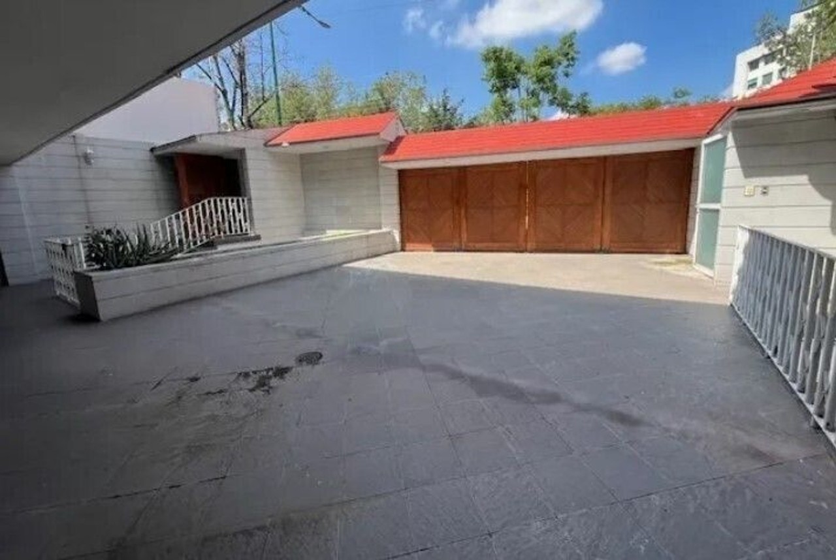
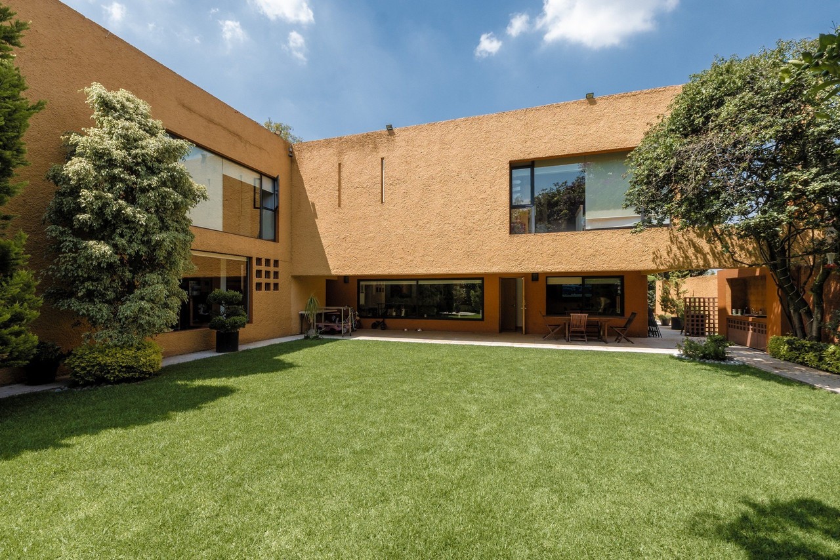
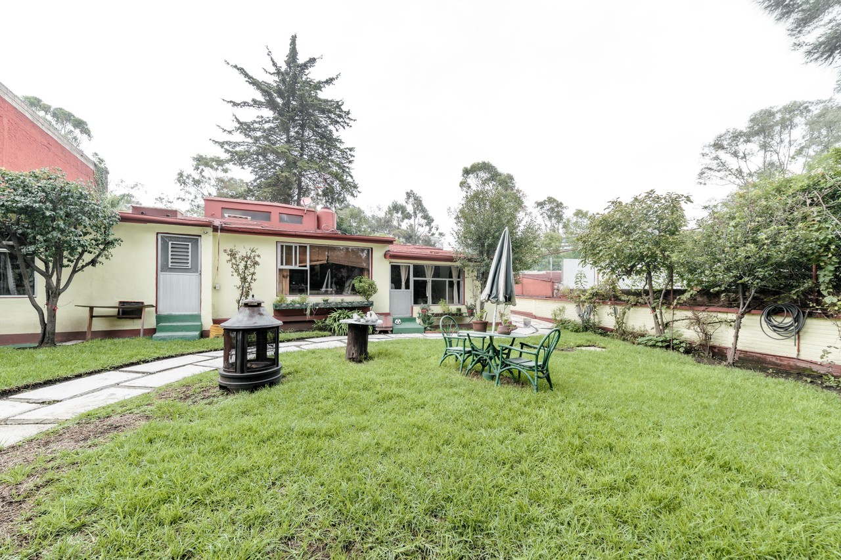
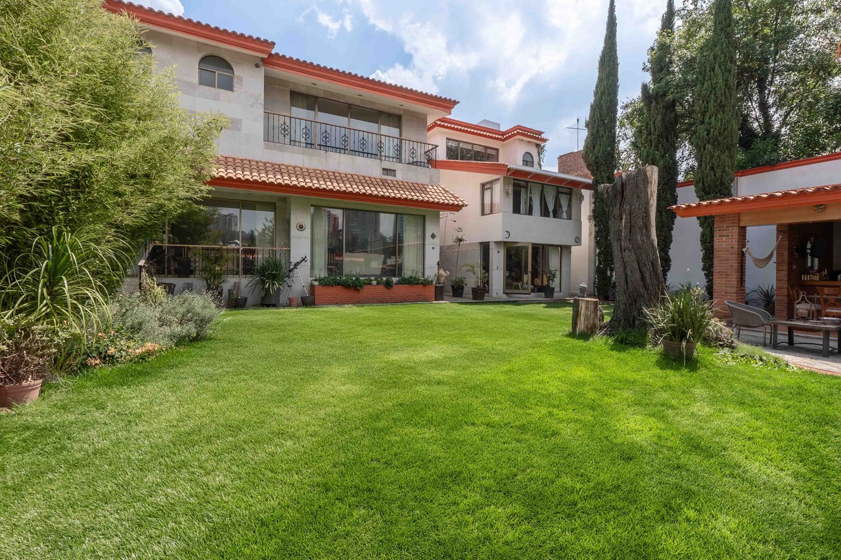
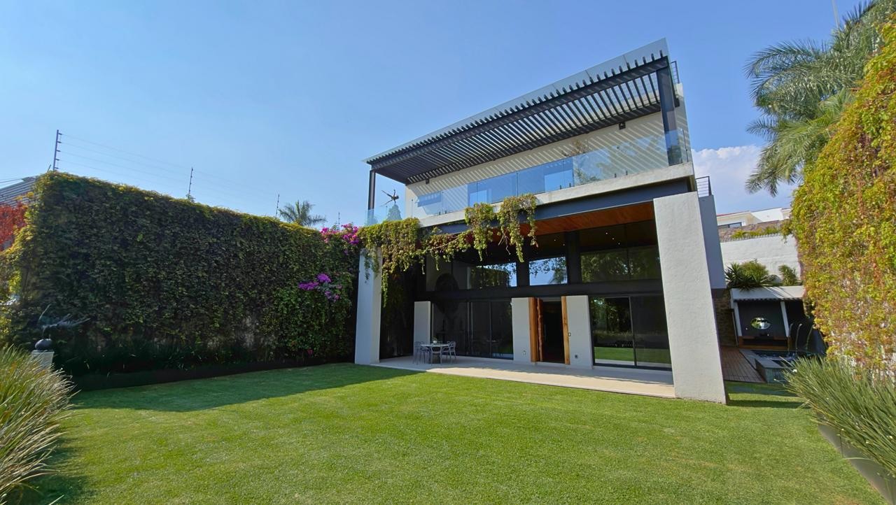
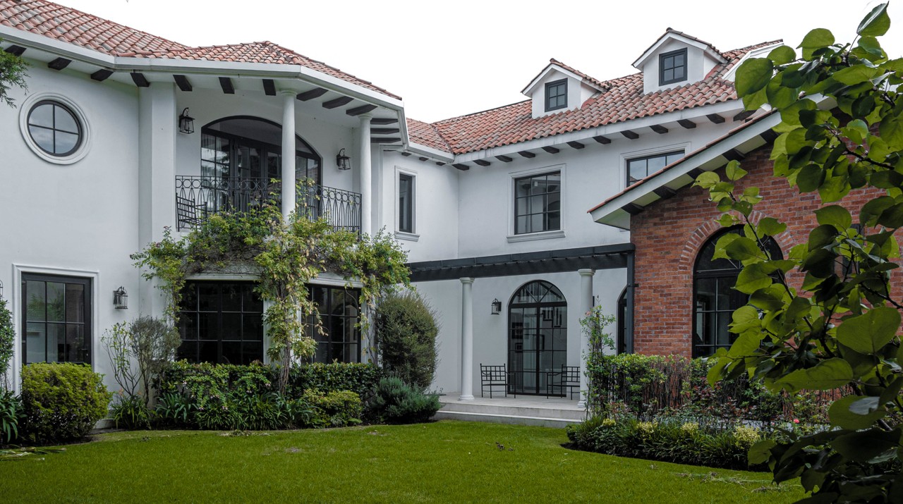
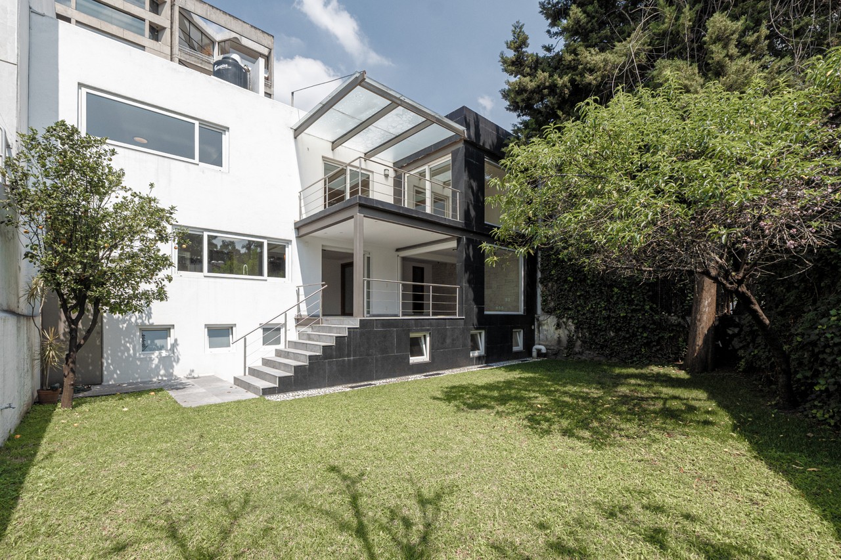
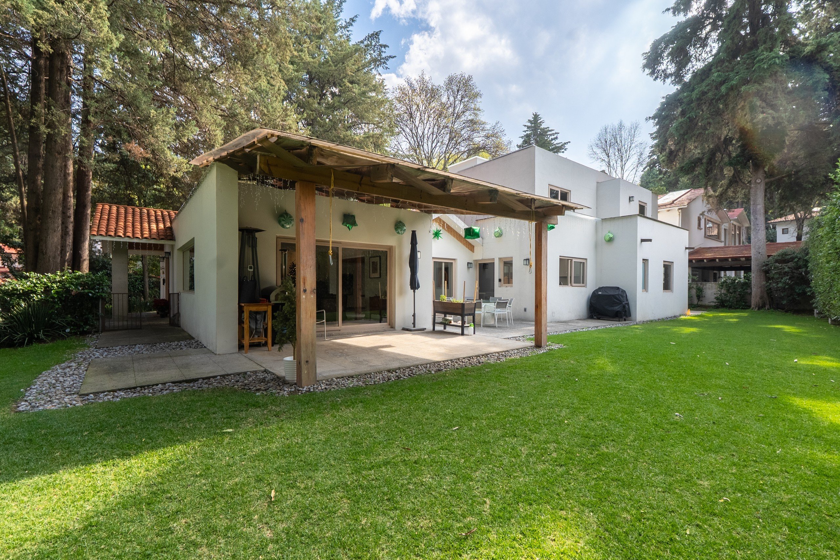
This residence, virtually developed on a single level, sits on a generous 1,076 m² lot with 490 m² of construction, offering an exceptional combination of space, functionality, and comfort. Fully remodeled five years ago, the property incorporates modern solutions such as solar panels, heating and air conditioning in the bedrooms, double glazing for greater thermal and acoustic insulation, as well as a 30,000-liter cistern and an additional treated water system for irrigation, ensuring efficiency and sustainability.
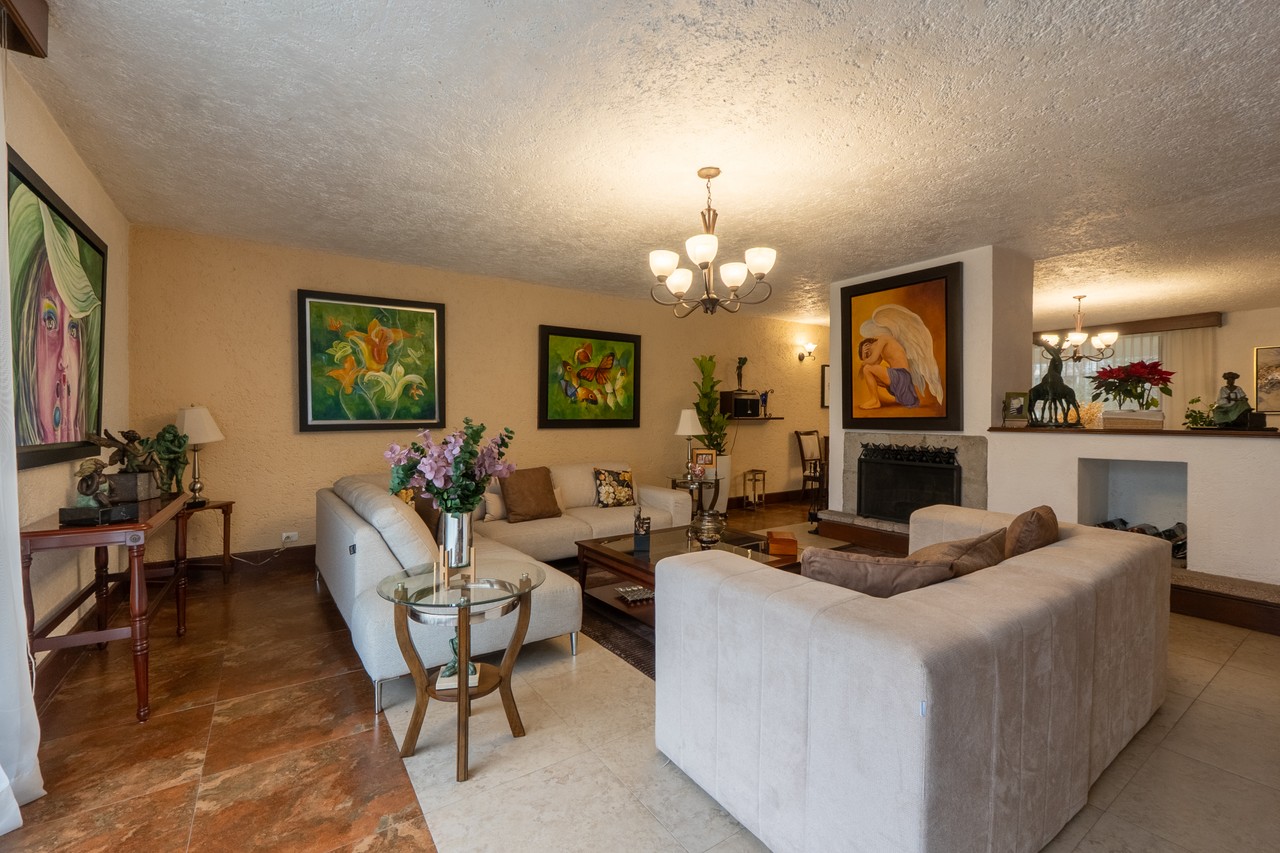
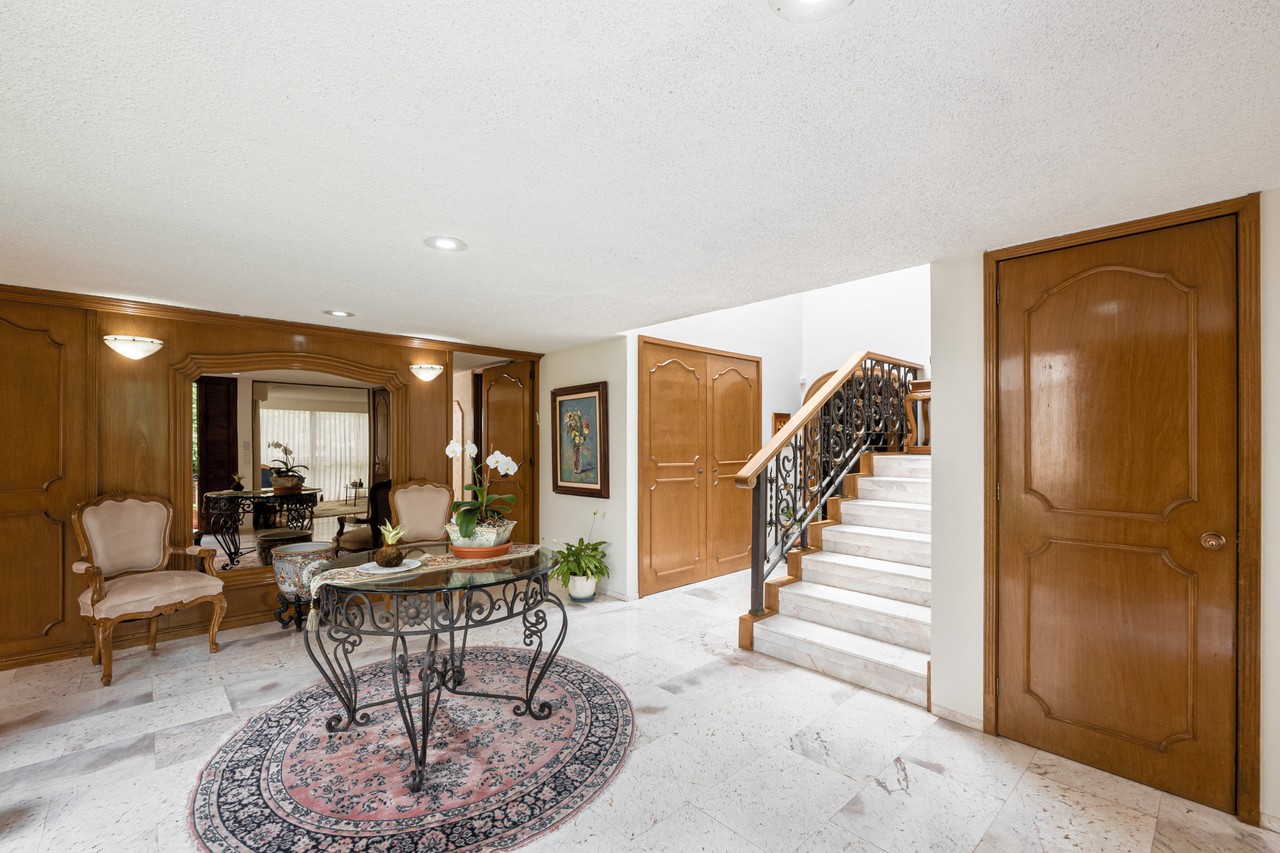
From the entrance, an elegant foyer sets the tone of the house, leading to a wine cellar and bar area ideal for entertaining guests, as well as a guest bathroom. The private area consists of three spacious bedrooms, each with a full bathroom and walk-in closet; the main bedroom stands out for having a security room, providing an additional level of privacy and tranquility. The social spaces include a living room and dining room with excellent natural light, a full kitchen with ample pantry, and a cozy TV room with a work desk and a fireplace, which connects to a terrace overlooking the front garden.
*Availability and prices subject to change without prior notice.
Details
Lot
1076 m²
m² Garden
586 m²
Total
1076 m²
Livable
490 m²
Beds
4
Baths
4
Parking slots
6
Half Bathrooms
1
Property Condition
New